Back to Blog

Cabinet Maker Bennettswood: Smart Whole-Home Cabinetry for Growing Families

Most homeowners start their renovation journey thinking about one room at a time. It seems logical: the kitchen looks dated, so you renovate the kitchen. A few years later, you tackle the laundry, then a built-in wardrobe, and finally a study nook.

However, piecemeal renovations often leave behind “dead space”—awkward corners, wasted wall margins, and unutilized ceiling height. Off-the-shelf or modular store furniture is built to standard factory widths, not your actual wall measurements. This leads to gap fillers, dust traps, mismatched finishes, and storage that never quite keeps up with family growth.

In suburbs like Bennettswood, Burwood, Camberwell, and Box Hill, classic family homes feature charming mid-century or period architecture. But their original floor plans were never designed for modern family living. They feature compartmentalised rooms, minimal built-in storage, no dedicated hybrid work space, and entryways where school bags and shoes quickly accumulate. Whole-home custom cabinetry solves these layout challenges in one cohesive, high-value project.

📌 Key Takeaways for Bennettswood Homeowners

  • Whole-Home Cohesion: Designing joinery for multiple rooms at once creates visual flow, uses matching timber veneers/finishes, and maximizes every millimetre of floor-to-ceiling space.
  • Better Cost & Resale Value: A unified joinery project handled by a single registered builder costs less in combined trade fees and adds significantly more equity than isolated single-room updates.
  • Adjustable & Future-Proofed Designs: Features like double-hanging wardrobe rails that adjust as kids grow, hidden appliance stations, and concealed study nooks keep homes organized through every stage of family life.
  • Health & Quality Standards: Utilizing E0/E1 low-formaldehyde substrates protects indoor air quality, while heavy-duty Blum hardware withstands decades of daily use.

Piecemeal Renovations vs. Whole-Home Custom Joinery

When renovating room by room with modular pieces, each trade team operates in isolation. Whole-home custom cabinetry engineered by H&H Cabinets ensures your kitchen, laundry, wardrobes, and living areas operate as an integrated system.

Comparison: Room-by-Room Flat-Pack vs. H&H Whole-Home Joinery

Feature / Attribute Piecemeal & Modular Furniture H&H Whole-Home Custom Cabinetry
Space Utilization Fixed widths leave gaps, filler panels, and un-used vertical space. Precision floor-to-ceiling manufacturing utilizing 100% of available volume.
Design Consistency Clashing timber tones, handles, and door profiles across different rooms. Uniform materials, matching finishes, and seamless architectural flow throughout.
Project Management Multiple contractors, separate call-out fees, and disjointed timelines. One registered builder, single point of contact, and streamlined installation.
Hardware & Longevity Standard consumer-grade hinges prone to sagging under daily family use. Commercial-grade Blum soft-close runners and hinges with lifetime guarantees.
Value Addition Minor cosmetic upgrade with limited long-term equity growth. Substantial equity boost through high-end, tailored architectural joinery.

Room-by-Room Guide to Whole-Home Cabinetry

1. The Family Kitchen: High-Functionality Hub

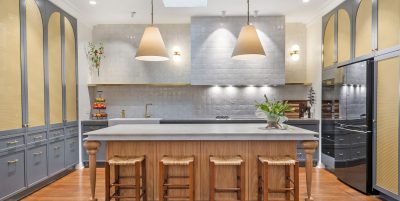
The kitchen is the command center of the home. Optimizing the classic “work triangle” (cooktop, sink, and fridge) cuts through morning chaos when everyone is getting ready at once. Custom kitchen cabinets allow you to integrate:
  • Multi-functional island benches with built-in homework stations and breakfast bar seating.
  • Hidden appliance cupboards (“appliance garages”) with internal power points to keep benchtops clutter-free.
  • Child-safe soft-close drawers and sleek finger-pull handles that prevent snagging.

2. High-Capacity Laundries


The family laundry handles a relentless volume of washing. Custom laundry cabinets maximize vertical wall space with floor-to-ceiling cupboards for bulk linen, built-in pull-out hamper drawers, wall-mounted drying rails, and dedicated broom cupboards with concealed vacuum charging outlets.

3. Wardrobes That Adapt as Kids Grow

Children’s storage needs change rapidly from toddlerhood to the teenage years. Custom built-in wardrobes feature adjustable hanging rails, soft-close drawers, sensor-activated interior LED strip lighting, and space-saving sliding doors. In shared bedrooms, custom zoning gives each child their own dedicated side.

💡 Living in Bennettswood or Nearby Burwood?

Our local showroom is located right next door at 5 Florence Street, Burwood. Bring your floor plans in to explore material samples, hardware options, and 3D design concepts.
👉 Book a Showroom Design Consultation or call our team on (03) 9808 4200.

4. Moisture-Resistant Bathroom Vanities

Steam, humidity, and daily splashes will destroy inferior, unsealed cabinet boards. Tailored bathroom cabinets utilize High Moisture Resistance (HMR) substrates and waterproof timber veneers. Wall-hung floating vanities elevate storage off wet floors, making cleaning effortless while creating a feeling of spaciousness.

5. Integrated Home Offices & Hidden Study Nooks

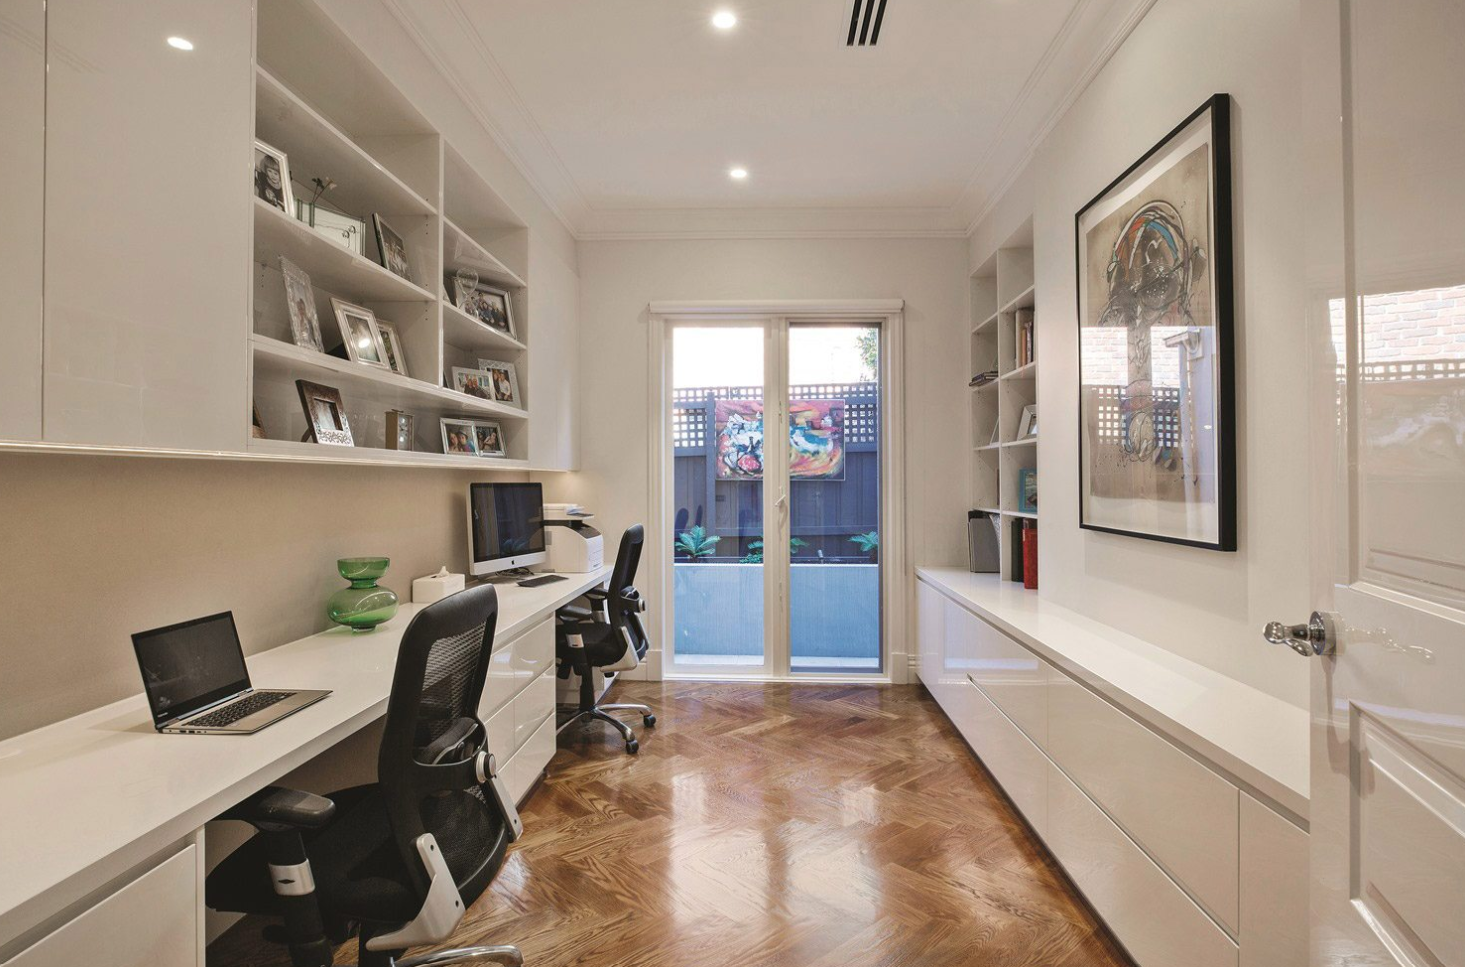
With hybrid work standard for Melbourne parents, custom home office cabinets provide dedicated productivity zones. Conceal monitors, printers, and filing behind clean bi-fold doors, or build a compact study nook into a hallway or living room corner that closes out of sight at the end of the workday.

6. Living Room Media Units & Clutter-Free Storage

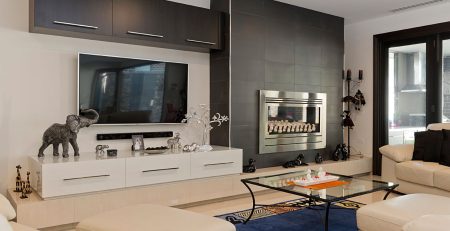
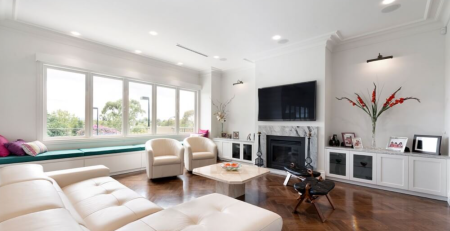
Living spaces must balance active daytime play with adult relaxation in the evening. Custom living room cabinets feature wall-anchored entertainment units (eliminating TV tip-over hazards), integrated cable management runs, open display shelving for books, and push-to-open lower cupboards for toy storage.

Safe Materials & Quality Craftsmanship

When installing custom joinery across an entire home, material selection directly impacts indoor air quality and durability:
  • E0 & E1 Low-Formaldehyde Boards: We prioritize eco-friendly engineered timber substrates to ensure healthy indoor air quality throughout bedrooms, nurseries, and living areas.
  • Commercial Hardware: We use premium Blum hinges and soft-close drawer runners designed to endure thousands of openings without sagging or misaligning.
  • Registered Builder Credentials: H&H Cabinets is a registered builder backed by industry associations including HIA, ACFA, and KBDi, ensuring all work complies with strict Australian Building Codes.

Why Bennettswood Homeowners Choose H&H Cabinets

Located at 5 Florence Street in Burwood—just moments from Bennettswood—H&H Cabinets has provided custom cabinetry solutions for Melbourne families for over 50 years.
By partnering with a local, registered builder for your whole-home joinery project, you benefit from a single point of contact, synchronized installation timelines, and local manufacturing quality.

🛠️ Ready to Transform Your Bennettswood Home?

Explore our Case Studies to see recent projects across Melbourne’s eastern suburbs, or speak with our design team today.
📞 Call (03) 9808 4200 or Request an Online Quote.
Frequently Asked Questions (FAQs)

Why is whole-home custom cabinetry better than renovating room by room?

Whole-home cabinetry ensures design consistency (matching finishes, handles, and timber tones across your kitchen, laundry, and wardrobes), utilizes 100% of available space without filler panels, and reduces overall labor costs by consolidating trades under one project schedule.

Where is H&H Cabinets located?

Our showroom and design facility is located at 5 Florence Street, Burwood, VIC 3125, conveniently serving Bennettswood, Box Hill South, Camberwell, Mount Waverley, and surrounding suburbs. Showroom visits are by appointment to ensure dedicated time with a design specialist.

Are H&H Cabinets’ materials safe for children’s bedrooms?

Yes. We prioritize E0 and E1 low-formaldehyde substrates and low-VOC finishes to protect indoor air quality in kids’ bedrooms, nurseries, and study spaces.

About H&H Cabinets

H&H Cabinets is an award-winning custom cabinet maker and registered builder based in Burwood, Melbourne. Specializing in complete kitchen renovations, custom laundries, bathroom vanities, built-in wardrobes, and whole-home joinery, H&H Cabinets delivers exceptional craftsmanship tailored to modern family living.

Share this post

Back to Blog
Call Now