Cabinet Maker Wattle Park Melbourne: Custom Joinery Inspired by Leafy Living
It’s tempting to tackle cabinetry the way most of us tackle any big job: one bite at a time. New kitchen this year, maybe the wardrobes next year, laundry whenever there’s budget left over. It feels manageable. The problem is that a few years down the track, you end up with a house that doesn’t quite match itself.
The kitchen doors are a satin white 2-pack, the wardrobes are a builder-grade laminate from whoever fitted them out originally, and the laundry is whatever came with the house. Different profiles, different hardware, different timber tones; none of it wrong exactly, just disconnected.
For a family home in a suburb like Wattle Park, where property values sit comfortably north of $1.7 million and keep climbing, that kind of fragmentation costs you. Buyers and valuers alike notice when a home feels considered from front door to back fence, and they notice just as quickly when it doesn’t.
A whole-home joinery plan solves this from the outset. One set of materials, one hardware language, one design hand carrying through the kitchen, into the butler’s pantry, down the hall to the home office, through to the wardrobes and bathrooms. It doesn’t mean every room looks identical, but it does mean the house reads as one continuous, intentional space rather than a series of unrelated renovations stitched together.
Storage that fits your life
Off-the-shelf furniture is built to generic dimensions, which means it either wastes the awkward alcove beside your fireplace, leaves a gap above your wardrobes that turns into a dust trap, or doesn’t reach your ceiling height, leaving valuable vertical space empty.
Custom joinery is built to your millimetres, which means:
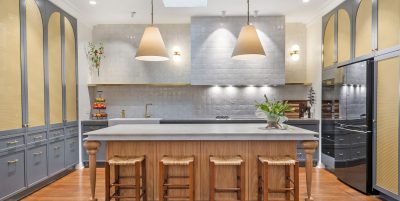
- Kitchens with full-extension, soft-close drawers that reach right to the back corners, integrated appliance housing, and a concealed butler’s pantry that keeps the toaster, the mixer and the mess out of sight while everyone’s over for dinner.

- Laundry designed as a proper workspace rather than an afterthought, with pull-out hampers, a tall cupboard with a power point for charging the vacuum, and a clean, continuous benchtop that hides the washer and dryer rather than just sitting them side by side.
- Wardrobes, walk-in or built-in, with multiple hanging heights, drawers for the smaller things, pull-out shoe storage, and overhead space for the doonas and winter coats that otherwise end up shoved on top of the linen press.
- Bathroom vanities, often wall-hung, which free up visible floor space and make a modest-sized bathroom feel considerably larger, while still giving you the drawer depth you need around the plumbing.
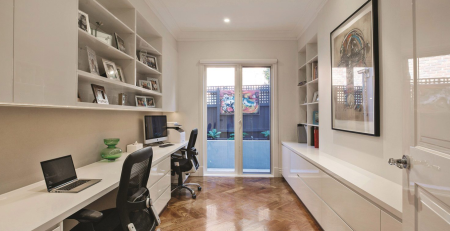
- Home office cabinetry that suits how people work with hidden cable runs, a desk height set to you rather than a showroom average, and shelving that keeps files and books tidy instead of piling on the desk.
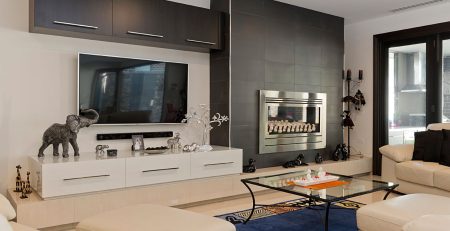
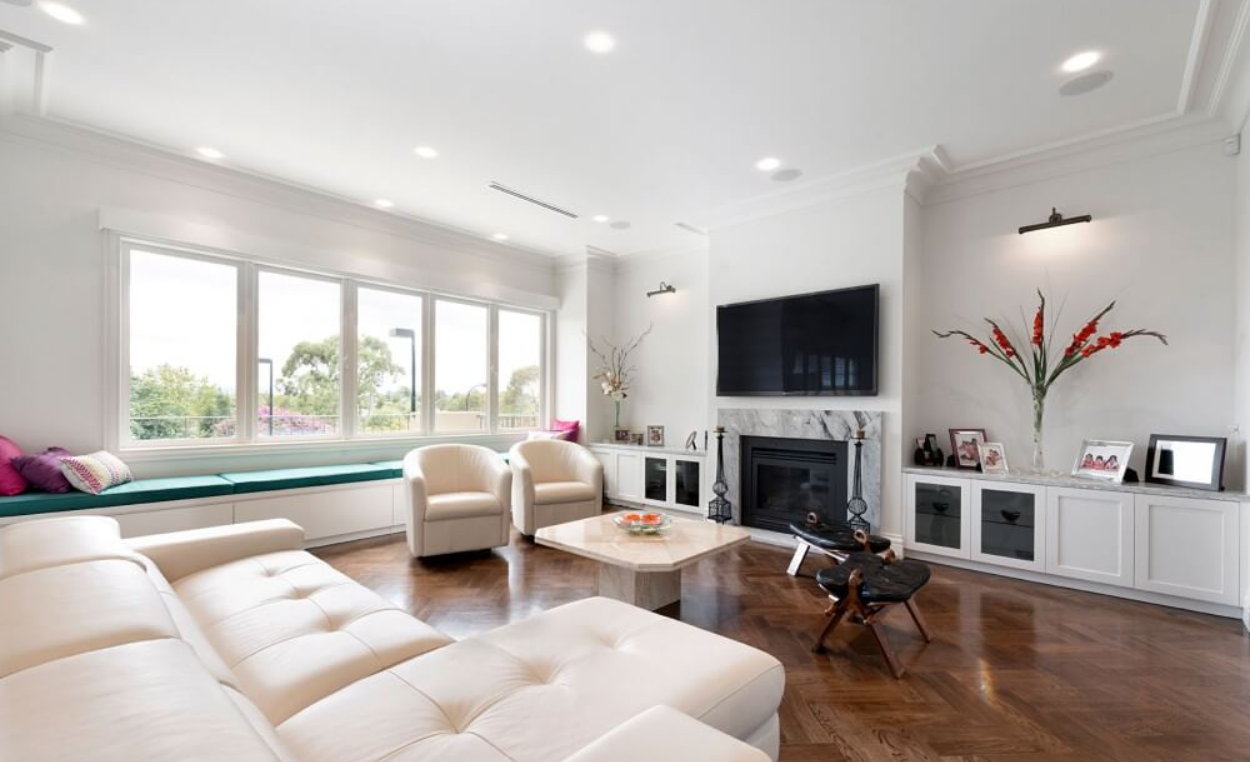
- Living room storage and entertainment units that hide the gaming console, the amp and the tangle of cords behind slatted timber or acoustic fabric doors, while the open shelving above holds the books and objects you want on display.
Why doing it together makes practical sense
There’s also a straightforward cost-and-hassle argument for tackling joinery as one project rather than several. Every separate renovation means a new round of trade bookings (plumbers, electricians, plasterers, stone installers), each with their own mobilisation cost and their own disruption to your household. Bundle the work together under one project, and you’re coordinating those trades once, on one timeline, rather than living through the same upheaval three or four times over the course of many years.
It also means the design decisions get made with the whole house in mind from day one, so the timber tone you choose for the kitchen island doesn’t clash with the wardrobe doors you pick eighteen months later, because they were never planned together in the first place.
The benefits of choosing a local team
H&H Cabinets is based just around the corner from Wattle Park at 5 Florence Street, Burwood, and has been designing, manufacturing and installing custom joinery across Melbourne’s eastern suburbs since 1968. We’re still a family-owned business, which shows in how projects are run, but the workshop itself uses proper 2D and 3D CAD design and modern manufacturing processes, so what you see in the design stage is what shows up on installation day.
Every project is trial-fitted at the Burwood factory before it ever comes near your home. Panels, hardware and appliances are assembled and checked for squareness and alignment first, so there’s minimal on-site adjustment and far fewer surprises. Rather than leaving you to source your own plumber, electrician or stonemason, we manage that trade coordination directly, as a registered builder and member of the HIA, CMDA and ACFA.
The process itself runs in six clear stages: an initial consultation at the Burwood showroom to talk through your floor plan and priorities, custom CAD design so you can see the layout before anything is built, material and finish selection with a transparent proposal, local manufacturing and trial fit, professional installation coordinated with any other trades, and a final walk-through to check every drawer, door and finish before sign-off.
A conversation about the custom cabinets Wattle Park loves before you start
If you’re planning a renovation or a new build in Wattle Park and know it’s going to involve more than one room, it’s worth having the joinery conversation early before floor plans and finishes are locked in elsewhere.
Getting the cabinetry design in from the start, rather than retrofitting it room by room, is what delivers that seamless, whole-house feel, and it tends to serve your budget better in the long run too. Pop into the H&H Cabinets Burwood showroom, just down the road, to talk through what a whole-home approach could look like for your family.