Cabinet Maker Burwood East: Complete Custom Cabinetry for Family Renovations
Plenty of families tackle renovations in stages, and we completely understand why. Spreading the cost over a few years is sensible. But when the kitchen comes from one supplier, the laundry from another and the wardrobes from a third, the home tends to end up looking like a collection of separate projects rather than one thoughtful space.
You don’t want timber tones that almost match but don’t, or handles in three different styles. Ideally, you’ll avoid a benchtop edge in the kitchen that doesn’t quite relate to the vanity down the hall. Or drawer runners that glide beautifully in one room and stick in another, with different warranties on each.
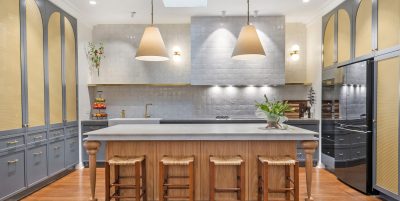
No single piece is bad; it just doesn’t feel intentional. Planning joinery as one whole-home project flips that around. One design direction, one palette, one team. Door profiles, veneers, stone edges and hardware repeat from room to room, so the house flows from the front door right through to the new living area out the back. It feels calm and considered, and it makes the whole place look bigger than it is.
Why consider a cabinet maker in Burwood East for whole-home cabinetry?
Our local housing stock throws up some very specific challenges, and joinery is often the smartest way to solve them.
Mid-century brick veneers tend to have enclosed kitchens, narrow hallways, shallow built-ins and nowhere obvious for a study. Custom cabinetry can open up the kitchen with a proper island, tuck a pantry into a spot you’d never have thought of, turn a hallway nook into a linen tower, and carve out a built-in workstation that doesn’t eat into a bedroom.
Extended homes often have the opposite problem. The new open-plan living area is gorgeous, but the original front rooms feel like they belong to a different house. Joinery ties them together. Matching profiles and finishes across old and new zones help the extension feel like part of the home rather than an add-on, and clever storage (window seats, under-stair drawers, wall buffets) stops big open spaces from filling up with clutter.
Townhouses and infill homes are all about squeezing the most from every square metre. Floor-to-ceiling wardrobes, concealed laundries and wall-hung entertainment units make compact layouts feel generous without crowding the walkways.
How does custom joinery earn its keep?
The real test of any renovation is a Tuesday morning at 7:40, when everyone is trying to get out the door. This is where well-designed cabinetry does its job.
In the kitchen
A floor-to-ceiling pantry with all the school-lunch essentials on hand, with a dedicated drawer for the lunch boxes and drink bottles. An appliance cupboard with pocket doors that open out to the breakfast & coffee station for the quick grab of toast. A docking nook where everyone’s phones and iPads charge, ready for the day ahead.
In the laundry
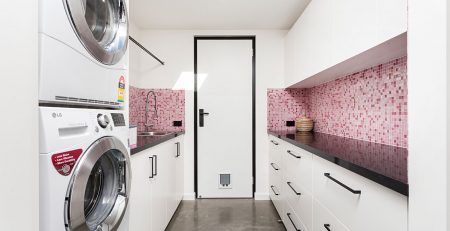
Pull-out hampers make sorting easy, a tall utility cupboard can house the cordless vacuum (with a power point inside for charging), and a continuous bench over the front-loader gives you a proper folding surface. Taking overhead cupboards right up to the ceiling means no dust-collecting gaps, and the cleaning products stay well out of reach of little hands.
In the bathroom
A wall-hung vanity makes a compact room feel more open, while deep drawers with built-in power outlets give the hair dryer and straightener a home.
In the living room
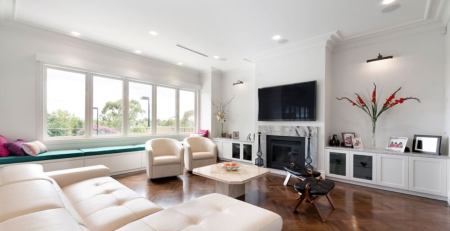
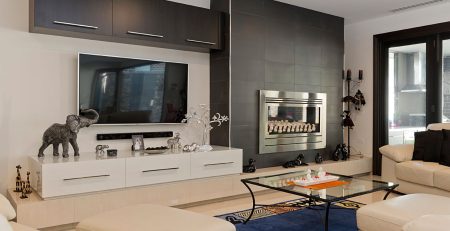
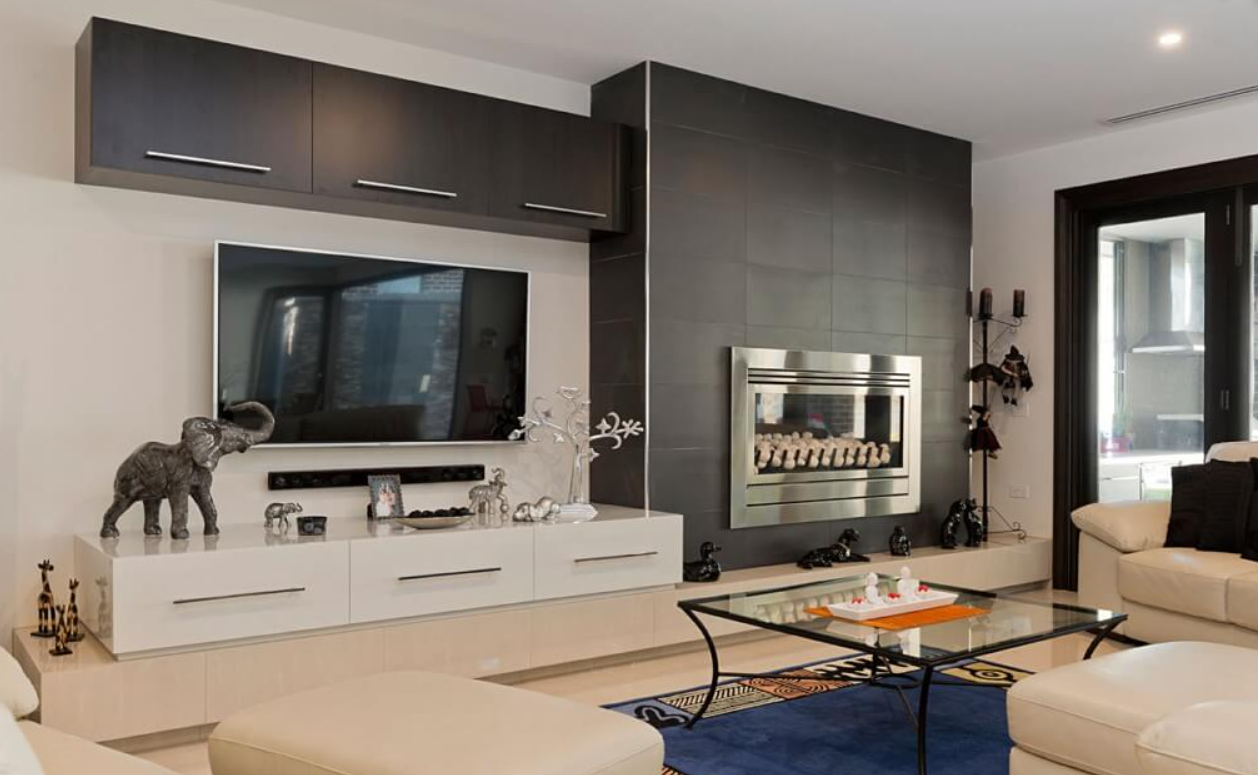
A custom entertainment unit hides the cables and clutter that freestanding furniture never seems to manage. Add a wall buffet, and suddenly the board games, controllers and seasonal bits and pieces have somewhere to go.
In the home office
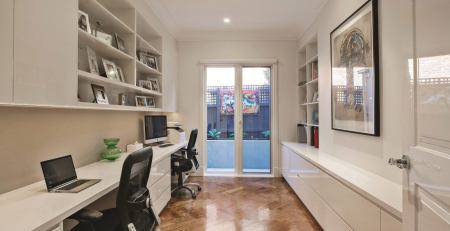
A desk built to the exact dimensions of the room, with cable grommets, a pull-out printer shelf and shelving that won’t sag under heavy books, beats a flat-pack desk wedged into a corner every time.
In the bedrooms
Good wardrobe design means double hanging rails, proper drawer stacks, shoe shelving and internal lighting. It’s a small thing, but it makes mornings easier.
Family homes put cabinetry through a lot
Doors and drawers open and close thousands of times a year, and kitchens, laundries and bathrooms deal with steam, spills and splashes on top of that.
This is where quality really shows. Cheaper flat-pack cabinets often use basic particleboard that soaks up moisture, which can lead to swollen edges, sagging hinges and peeling surfaces within a few years. H&H Cabinets’ custom joinery uses highly moisture-resistant boards, tough edge-banding and quality Lifetime Warranted, soft-close hardware, which is a big reason it keeps looking and working well long after the novelty has worn off.
Local manufacturing also offers practical benefits. When cabinetry is built in a Melbourne workshop, it can be pre-assembled and test-fitted before it ever reaches your home. Doors get aligned, drawers get checked, and any appliance-fit hiccups get sorted in the workshop rather than in your kitchen, which means fewer delays and far less on-site cutting and mess.
One project, and one point of contact
A whole-home renovation involves a lot of moving parts: cabinet makers, stone fabricators, plumbers, electricians, plasterers and tilers. When you book each one separately, things slip. Measurements don’t match, power points land in the wrong spot, and you spend your evenings playing referee.
Working with a single specialist who designs, makes and installs your joinery, and coordinates the trades around it, takes most of that stress away. Fewer site visits, fewer surprises, a shorter timeline and one person to call when you have a question.
Why H&H Cabinets build custom cabinets Burwood East trusts
H&H Cabinets has been part of Melbourne’s eastern suburbs since 1968, and our workshop and showroom are right here at 5 Florence Street, Burwood, a short drive from just about anywhere in Burwood East.
Over more than five decades, our team has designed, manufactured and installed joinery for kitchens, laundries, bathroom vanities, home offices, wardrobes, living room storage, shelving and entertainment units. We have the ability to take on all of it as one cohesive project, rather than treating each room as a separate job.
Here’s what that looks like in practice:
- Design consultation that looks at the whole house, not just one room
- Local manufacturing using eco-friendly, Australian-certified boards
- Soft-close Blum hardware backed by lifetime warranties
- Complete trade management, including plumbing, electrical, splashbacks, stone benchtops and minor builder modifications
- A 10-year workmanship warranty, so you’ve got someone to call long after the job is done
Let’s boost your home’s value
Your home is likely your biggest asset, and Burwood East buyers tend to reward properties that feel finished. Walking into a house with cohesive, well-built storage and consistent finishes feels very different from walking into one where a buyer can already see the renovation bills stacking up.
Buyers often underestimate the cost and hassle of replacing tired kitchens, laundries and wardrobes. A home that’s already sorted can sit comfortably at the upper end of what the market will pay. Custom joinery also utilises all the available wall and ceiling space; where off the shelf products can leave you with weird gaps and voids.
That’s valuable extra usable space that creates a unified look, which photographs beautifully when it’s time to sell.
Let’s get started on your project!